.png)
Project 03
Kaz
Highrise
Overview
Vertical urbanism — sculpture, function, and skyline presence.
The Kaz Highrise is an architectural design concept that explores how a contemporary tall building can achieve both formal distinction and functional excellence. The project investigates the relationship between a building's sculptural presence in the skyline and the quality of living environments it creates within.
The facade strategy mediates between interior requirements and exterior expression — controlling solar gain while establishing a distinctive visual identity through articulated massing and rhythmic surface treatment. Floor planning prioritizes efficiency, natural light, and varied spatial typologies across different levels of the building.
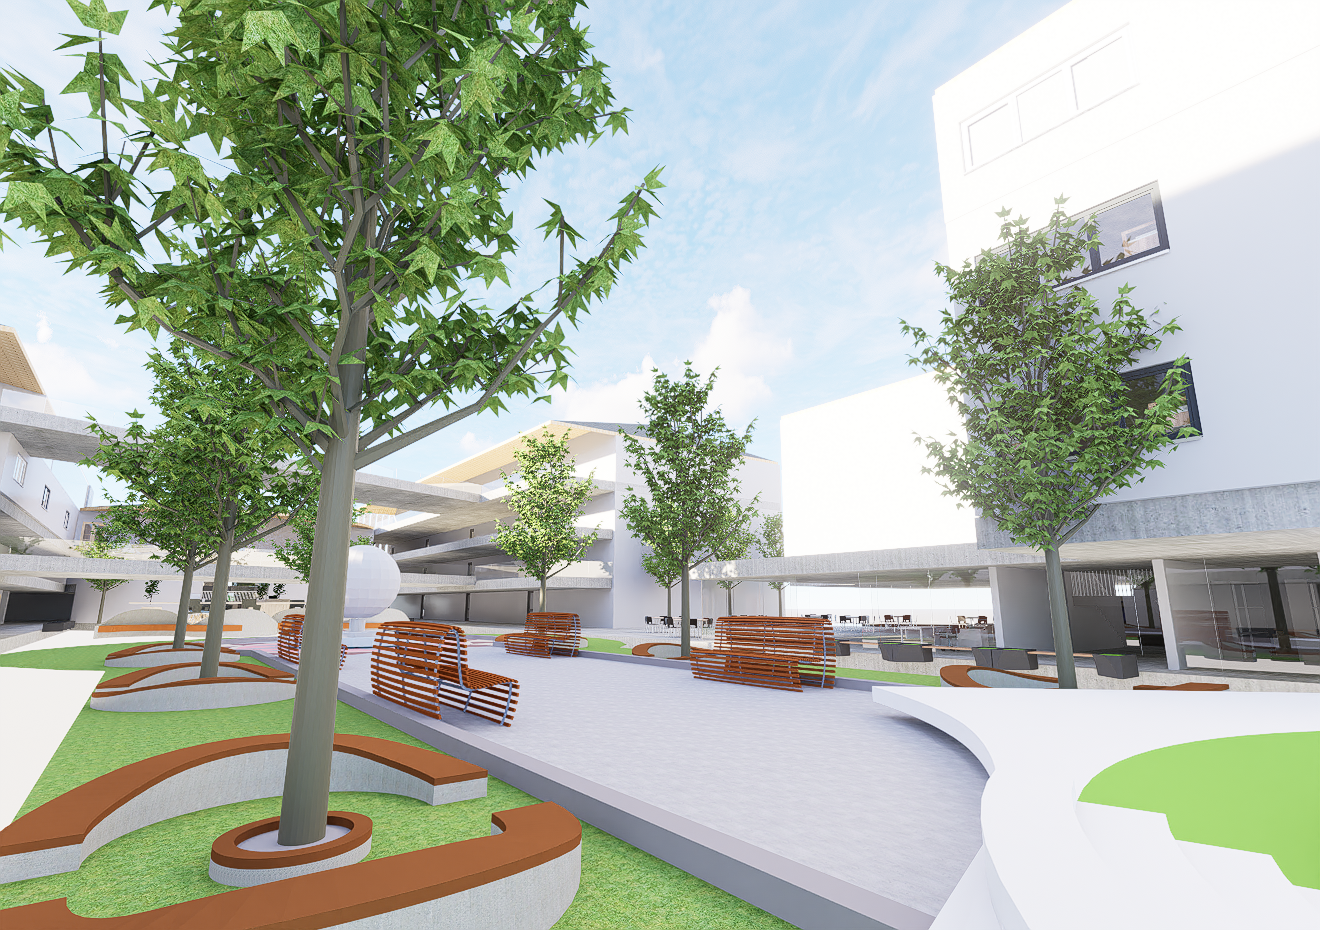
Detailed 3D visualization work captures the tower's relationship to its urban context, the quality of its facade articulation, and the character of its amenity and residential spaces — communicating the full architectural ambition of the design.
.png)
Gallery
.png)
.png)