Project 01
WAYEB
Office
Overview
A considered workspace that balances collaboration with focused clarity.
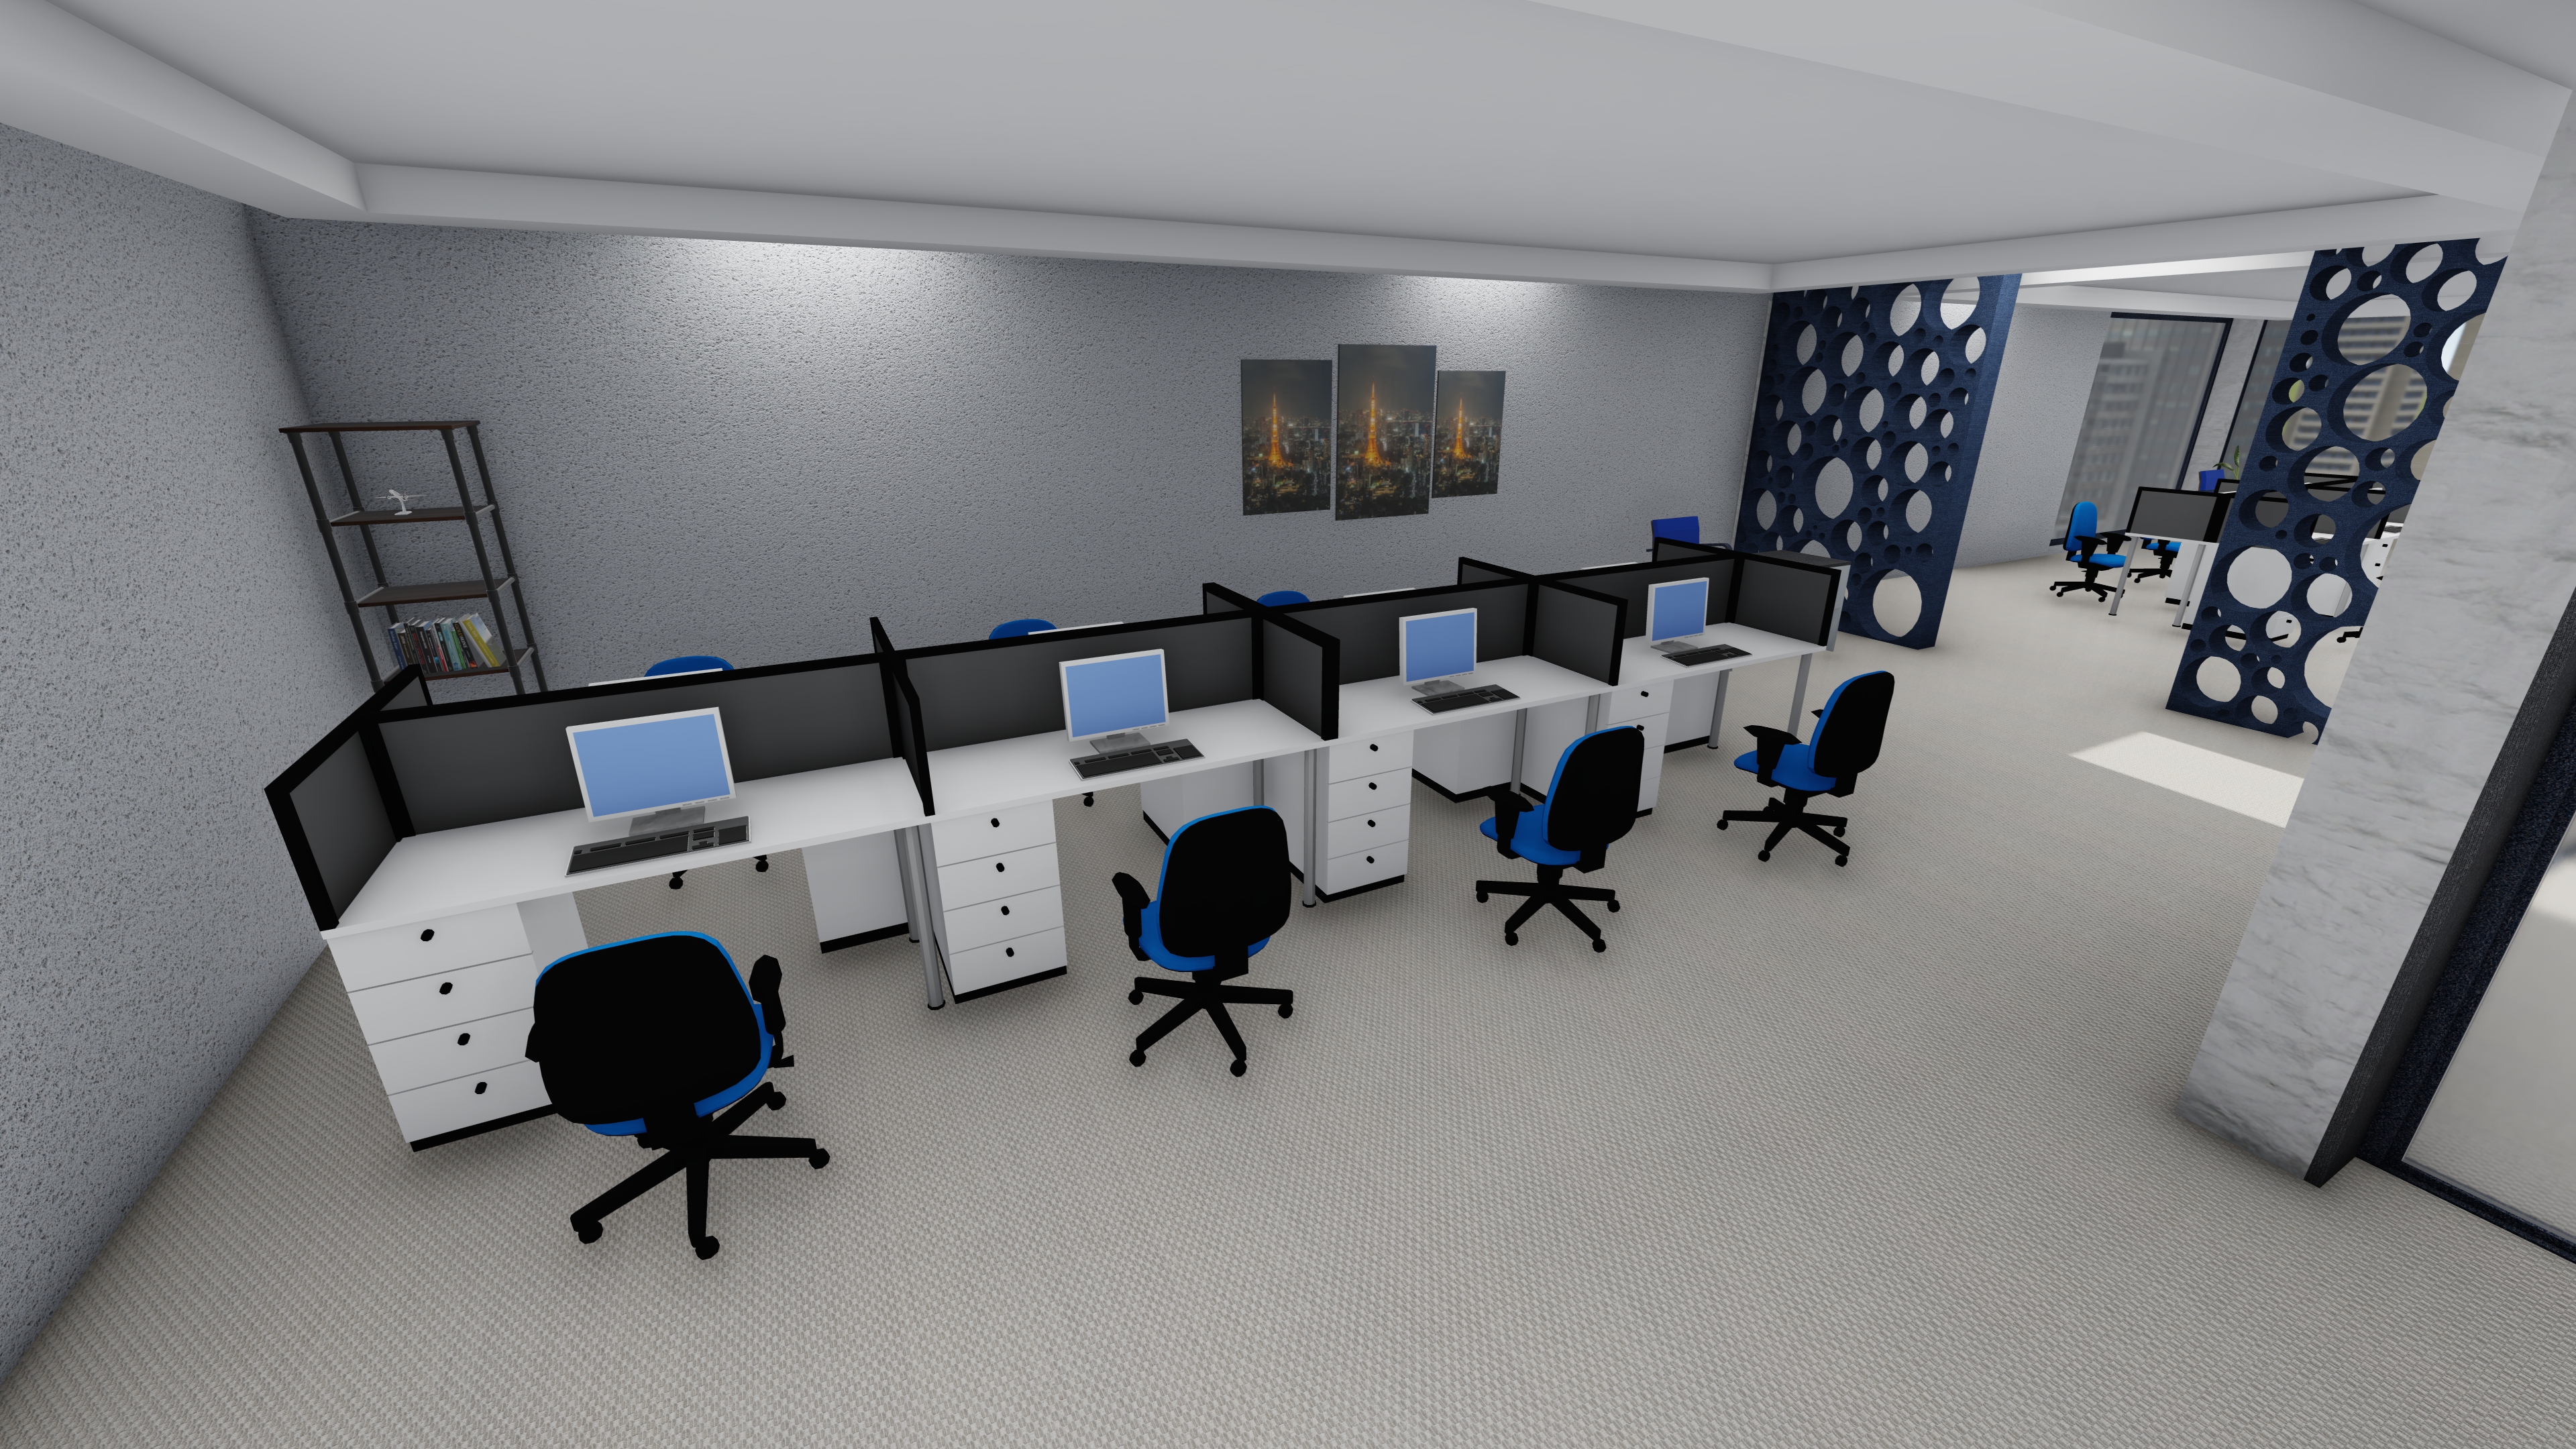
The WAYEB Office project explores the design of a contemporary professional workspace with a focus on spatial quality, material warmth, and functional flexibility. The design responds to the evolving nature of office culture — where the boundary between individual work and collective collaboration is increasingly fluid.
Material selection plays a central role: warm timber tones, textured surfaces, and restrained use of contrast create an environment that feels both professional and human. Lighting design reinforces the spatial hierarchy, guiding occupants through different zones of the office while maintaining visual comfort throughout the day.
3D visualization was used throughout the design development process, enabling precise communication of spatial intentions, material choices, and lighting scenarios — from early concept to final presentation.

Gallery


.png)